
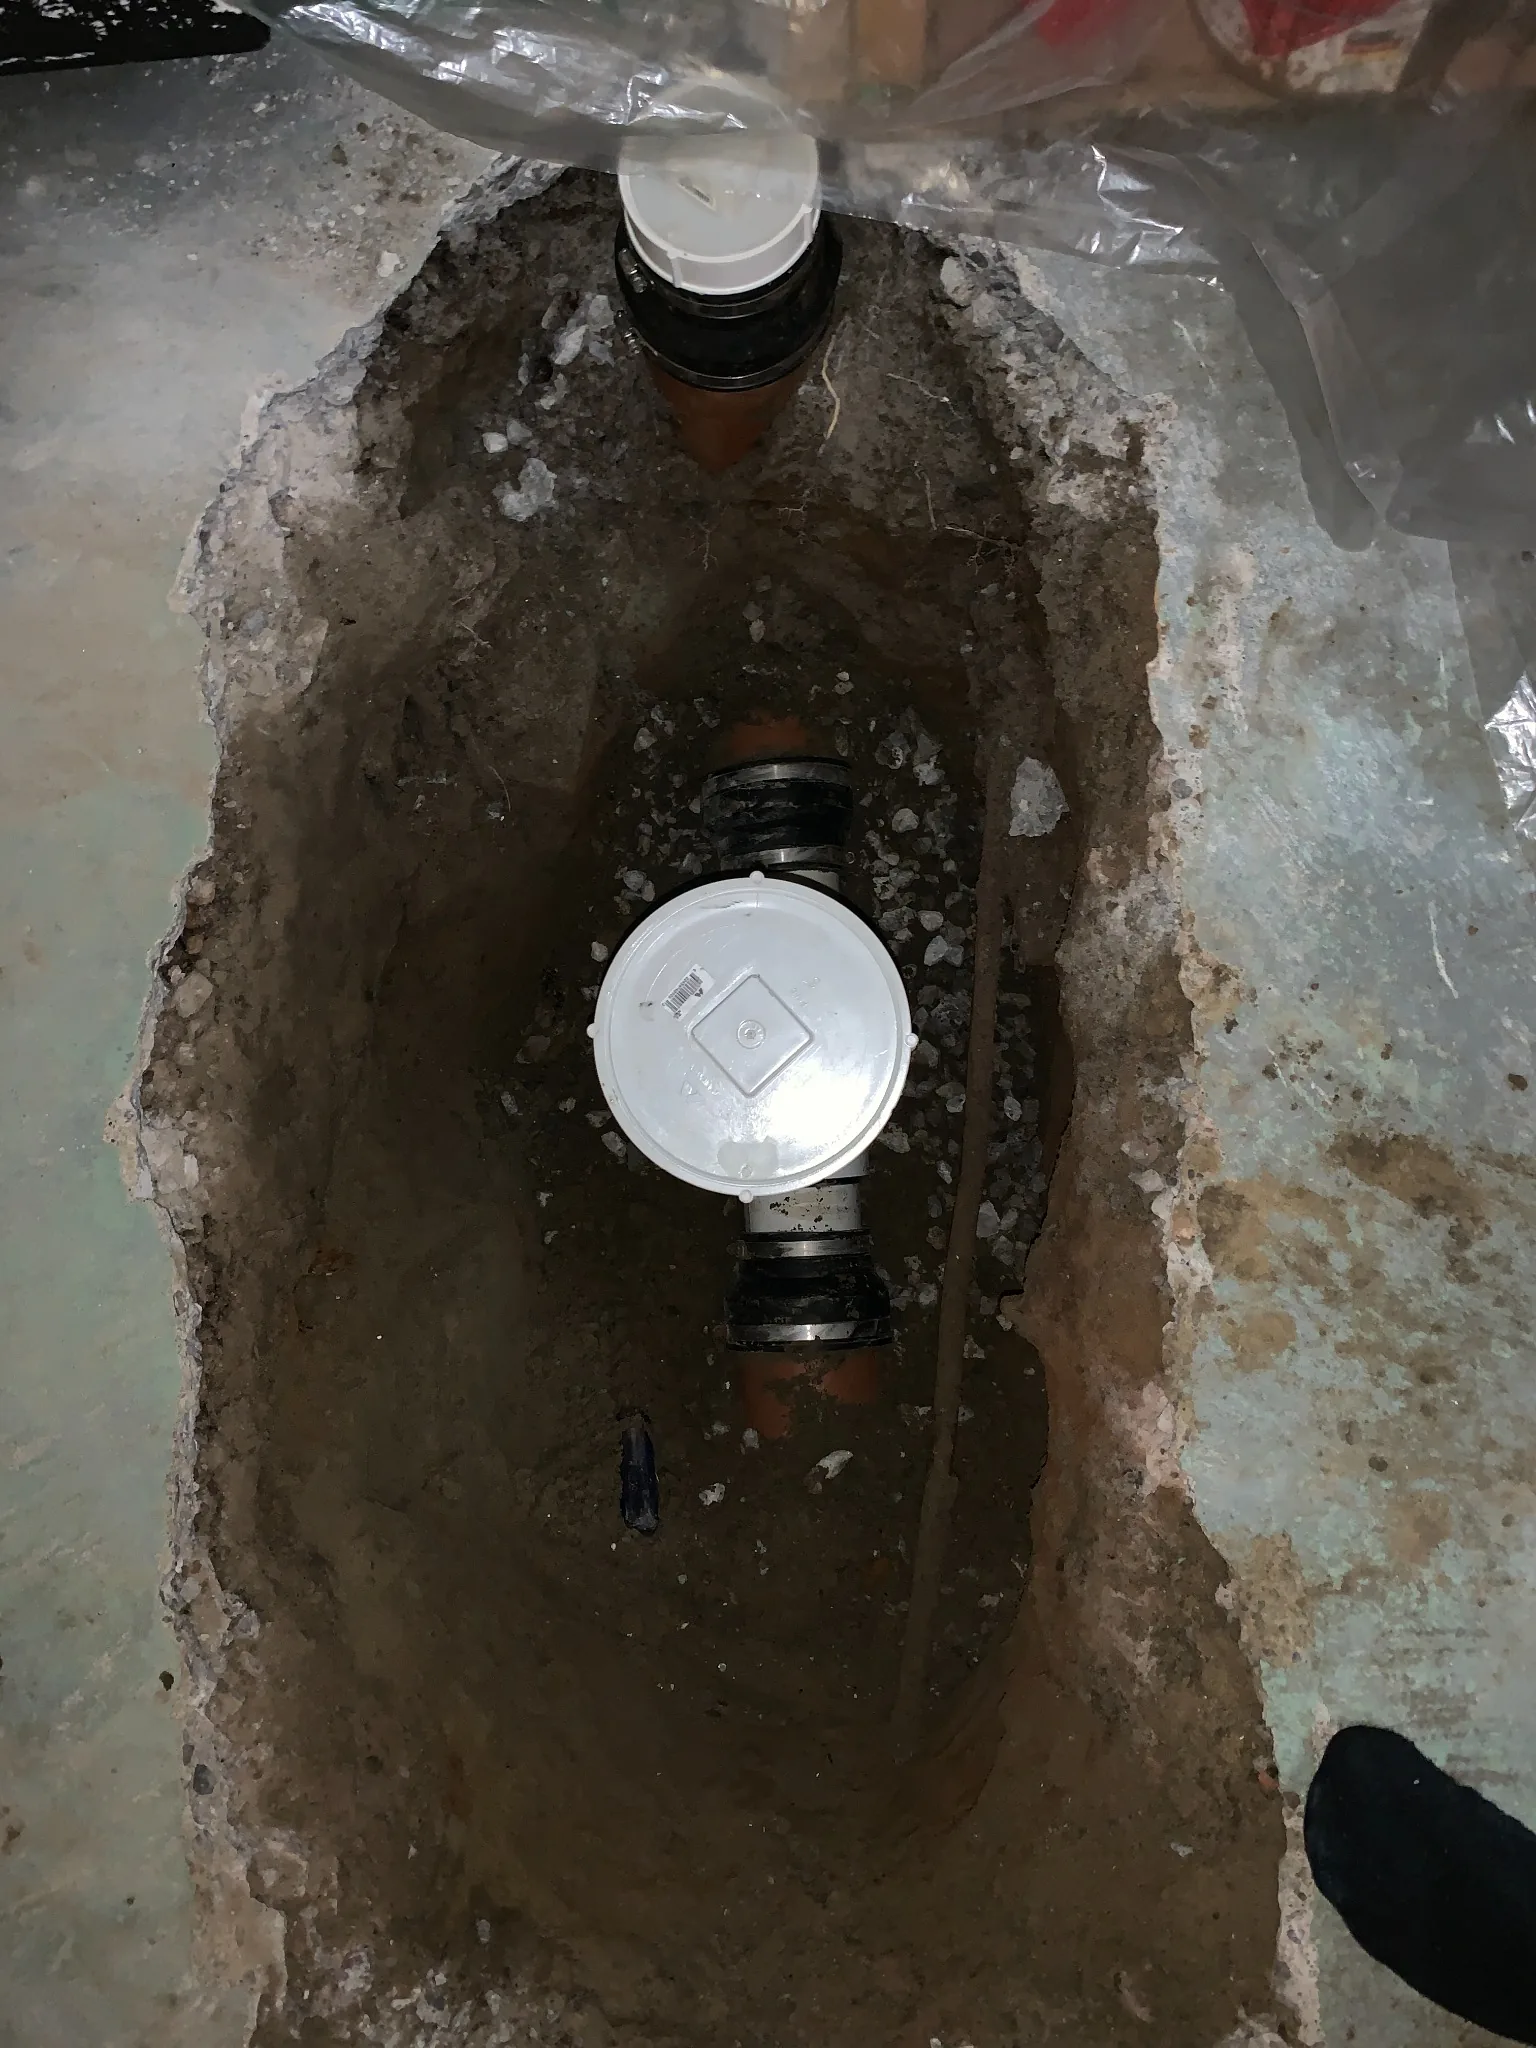
Interior example
See how assessment, installation, inspection, access and records fit together in a typical residential project.
Learn more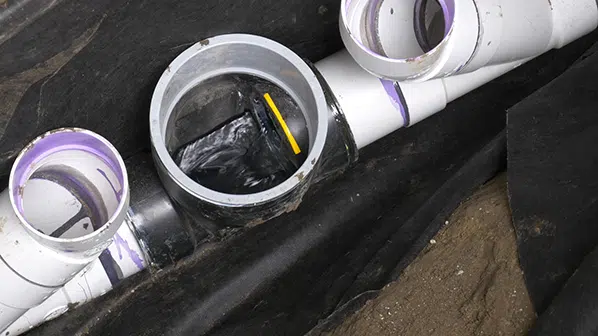
Project evidence
See access, installation and inspection conditions rather than relying only on stock product images.
What to know
Basement-floor projects show access boxes, valve bodies, concrete openings and the importance of keeping the system serviceable.
Project context
Exterior projects show access risers, excavation conditions, private sewer connections and surface restoration considerations.
Owner handover
Open valves, camera equipment, access covers and cleaning photographs demonstrate the lifecycle work after installation.
Project checklist
Use the assessment, authority requirements and written scope rather than choosing from a generic product package.
Related next steps
See how assessment, installation, inspection, access and records fit together in a typical residential project.
Learn more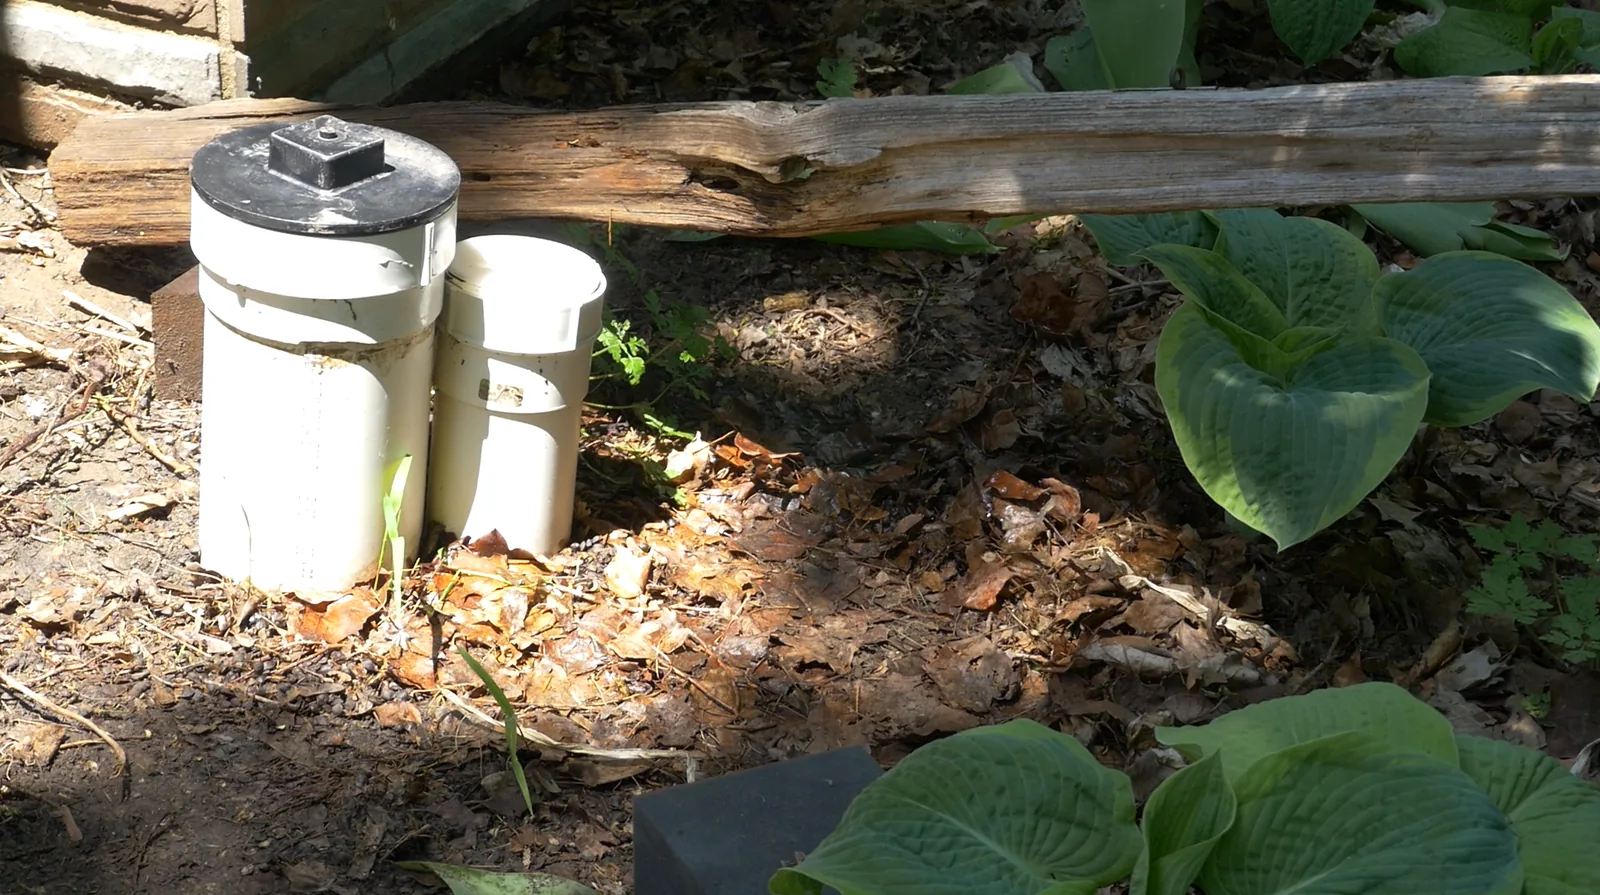
See how assessment, installation, inspection, access and records fit together in a typical residential project.
Learn more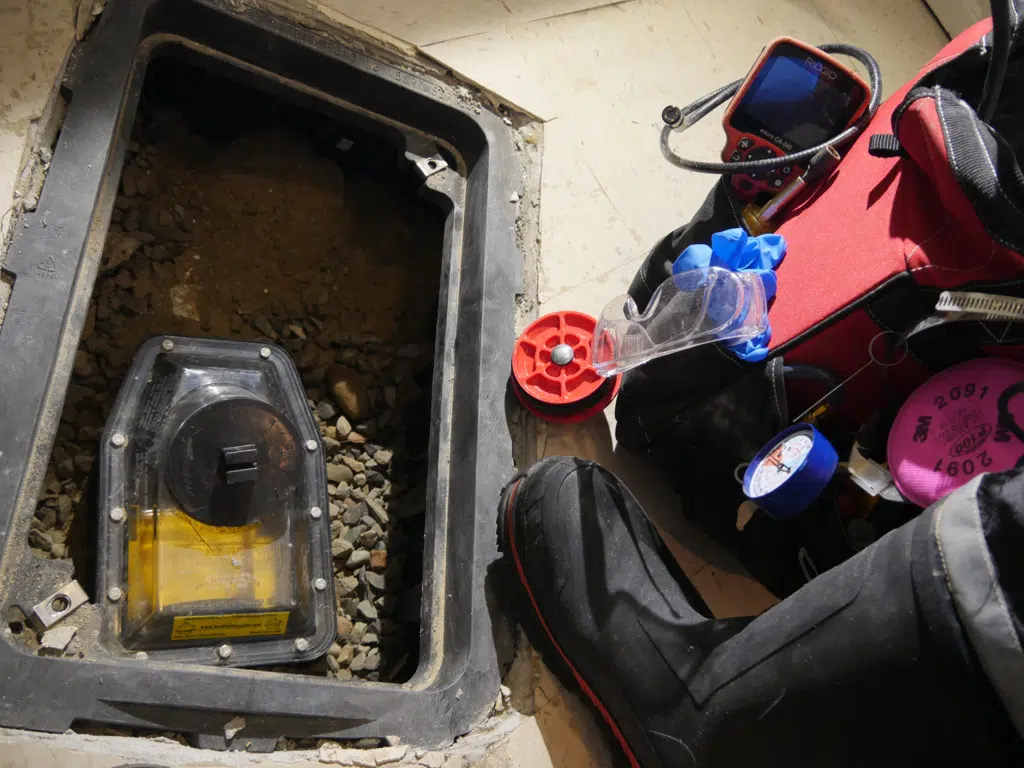
See how assessment, installation, inspection, access and records fit together in a typical residential project.
Learn more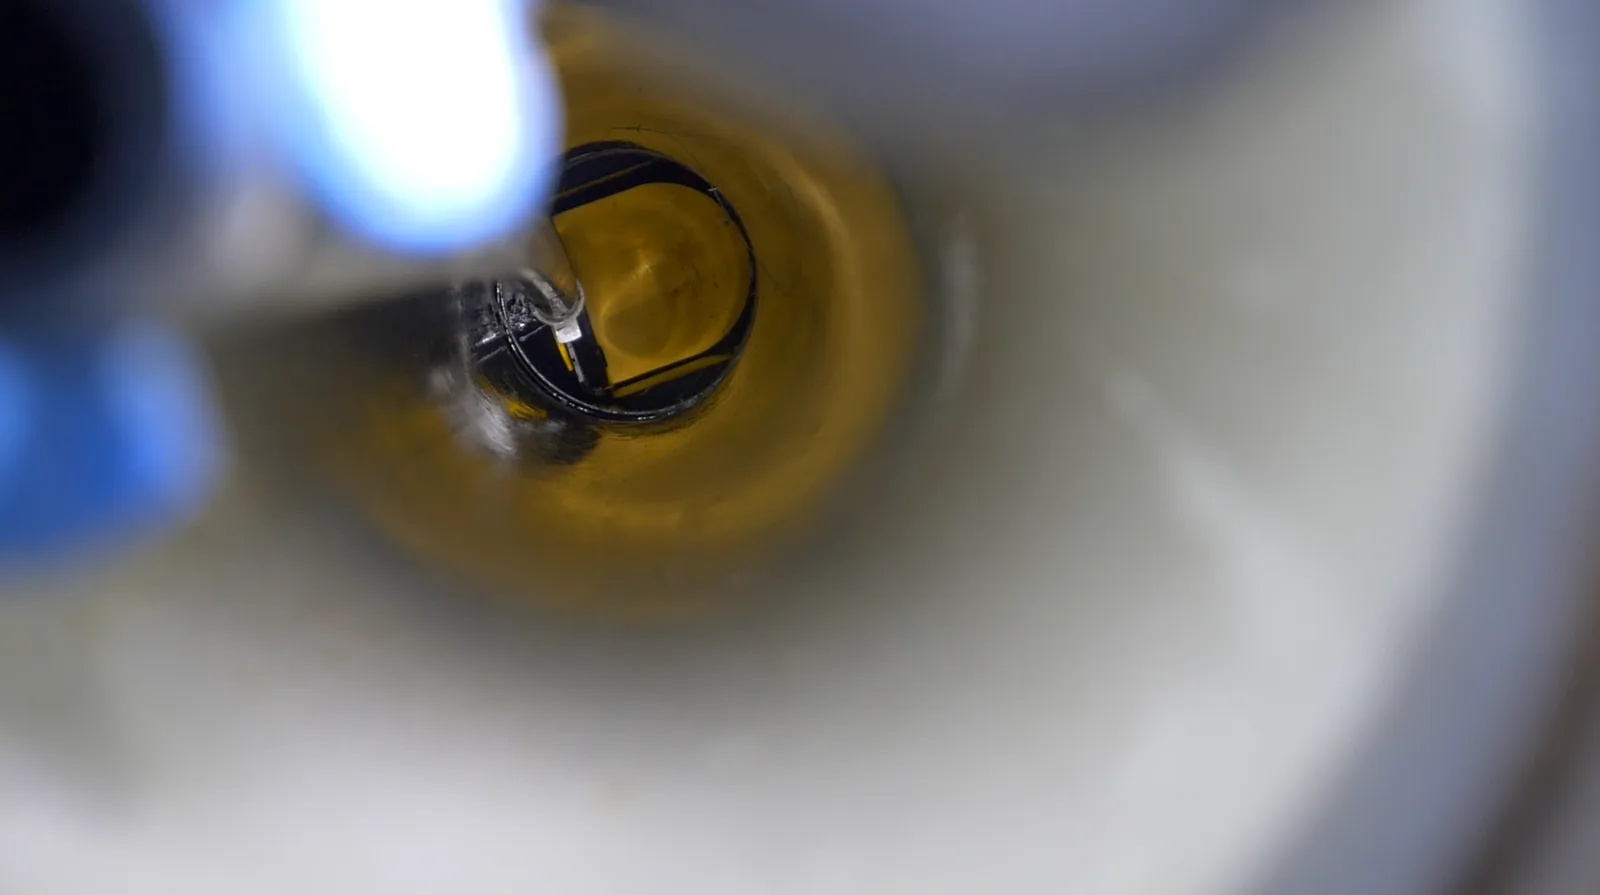
Photos can help identify the next assessment step, but they do not replace site inspection or hidden pipe evidence.
Learn moreFrequently asked questions
The gallery prioritizes real installation, inspection and maintenance photography from the business image library.
Project photos should be used only with appropriate permission and removal of private identifying information.
No. Pipe layout, depth, finishes, utilities and restoration differ by property.
Yes. Use the secure project-photo form for initial screening.
Next step
Open the photo enquiry form first. Images are optional and can support an initial screening.